
Services
Turn ideas into photorealistic visuals
3D visualization services for architecture, product design, and real-time assets. Photorealistic rendering, custom 3D modeling, and post-production — from brief to final deliverables.
I create architectural visualizations, product renderings, and custom 3D models for businesses, designers, and creative projects. Working from CAD files, photographs, sketches, or existing 3D models, I produce high-quality visuals and digital assets tailored to their intended use. From architectural renders and photorealistic product imagery to optimized low-poly models for real-time applications, each project focuses on accurate geometry, carefully developed materials, and considered lighting. My workflow combines 3D production in Blender with professional image editing and post-production to refine lighting, colors, and final details.
Types of 3D Visualization
Architectural visualization
Exterior and interior renders based on floor plans, elevation drawings, or 3D models. Used for real estate marketing, planning presentations, and design reviews. Output formats include high-resolution stills and, depending on the project scope, panoramic views. See architectural projects for examples like the Modern House exterior or Interior Library visualization.
Product visualization
Photorealistic renders for e-commerce listings, packaging mockups, and marketing campaigns. The process covers 3D modeling from reference photos or technical drawings, PBR material setup, studio lighting, and turntable animations where applicable. Final deliverables are production-ready images with transparent or styled backgrounds. Browse product visualization work including the Moka Pot and AC Cobra projects.
Custom 3D modeling & real-time assets
Optimized 3D models for games, real-time applications, and web-based configurators. This includes low-poly modeling, UV unwrapping, PBR texturing, and LOD preparation when required by the project. Deliverables can be formatted for engines like Unity or Unreal, or exported as glTF/GLB for browser use. Source 3D files (.blend, .fbx, .obj) can be supplied when agreed as part of the project scope. For interactive WebGL implementations of these assets, see WebGL configurators.
What's included
- Architectural exterior & interior rendering
- Product visualization & turntable animations
- 3D modeling from sketches, photos, or CAD files
- PBR texturing, realistic lighting & material setup
- Post-production in Photoshop / Krita
- Low-poly modeling for games & real-time apps
The 3D Visualization Process
Brief & References
We define the scope, intended use, visual direction, and gather available reference materials such as sketches, photos, or CAD files.
Modeling & Rendering
I build the 3D geometry, apply materials and textures, set up lighting and camera angles, then produce initial renders for your review.
Review & Delivery
Based on your feedback, I refine the visuals and prepare final deliverables in the required formats and resolutions.
Related projects
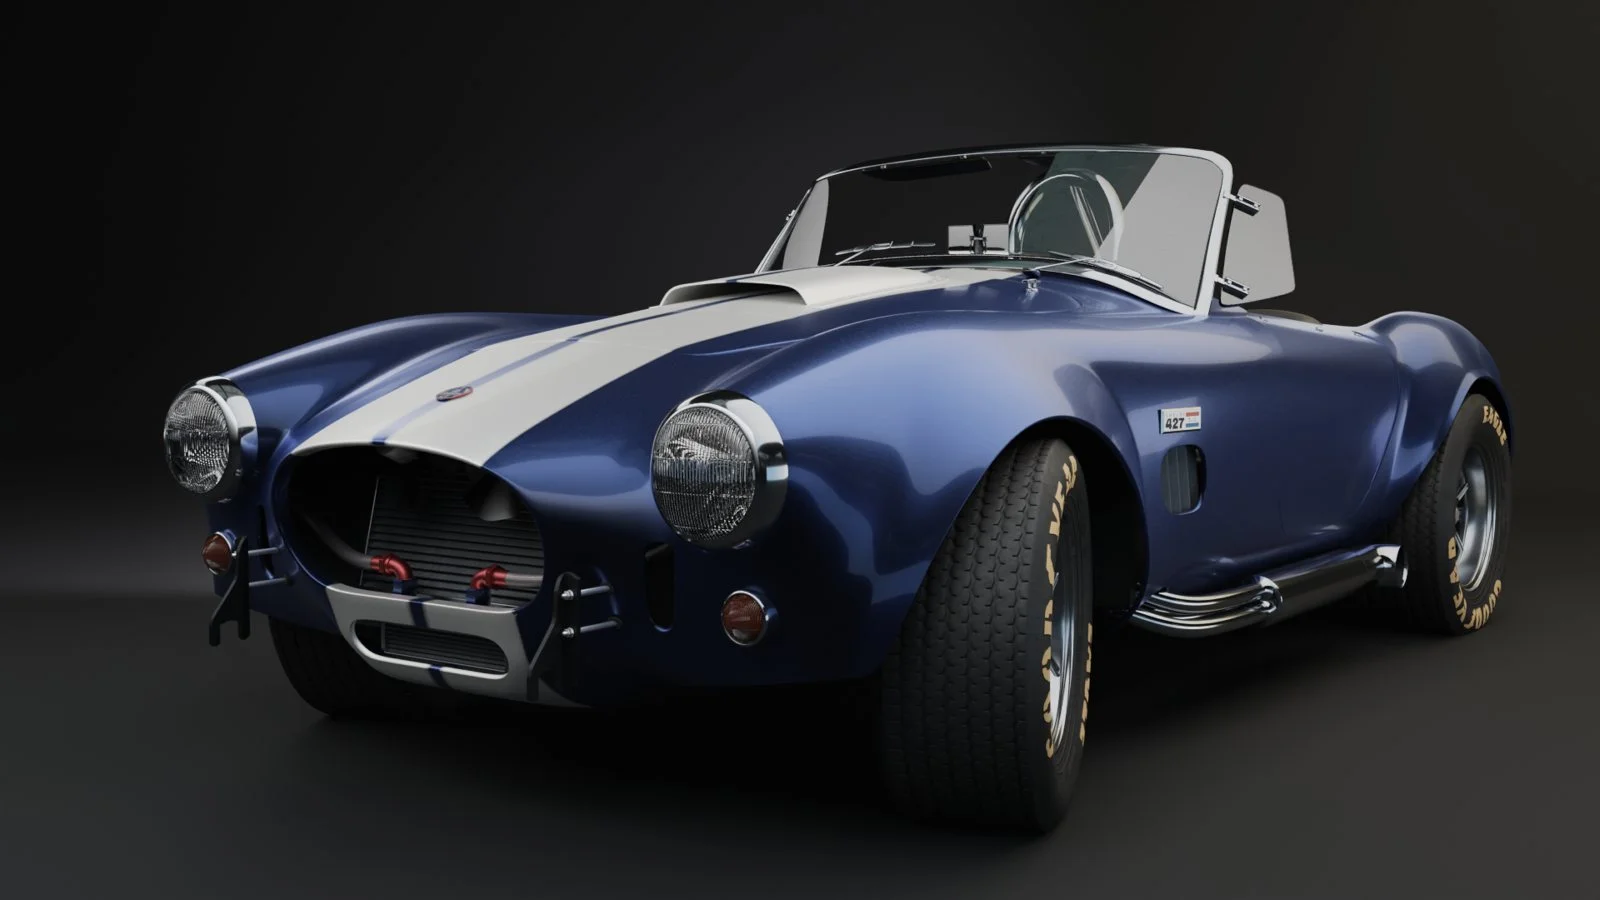
AC Cobra Visualisation
A professional 3D automotive visualization designed to showcase the iconic curves and engineering details of the classic AC Cobra.

Children's Playground Visualisation
A professional 3D architectural visualization showcasing a modern children's playground with safe, colorful, and engaging play structures.
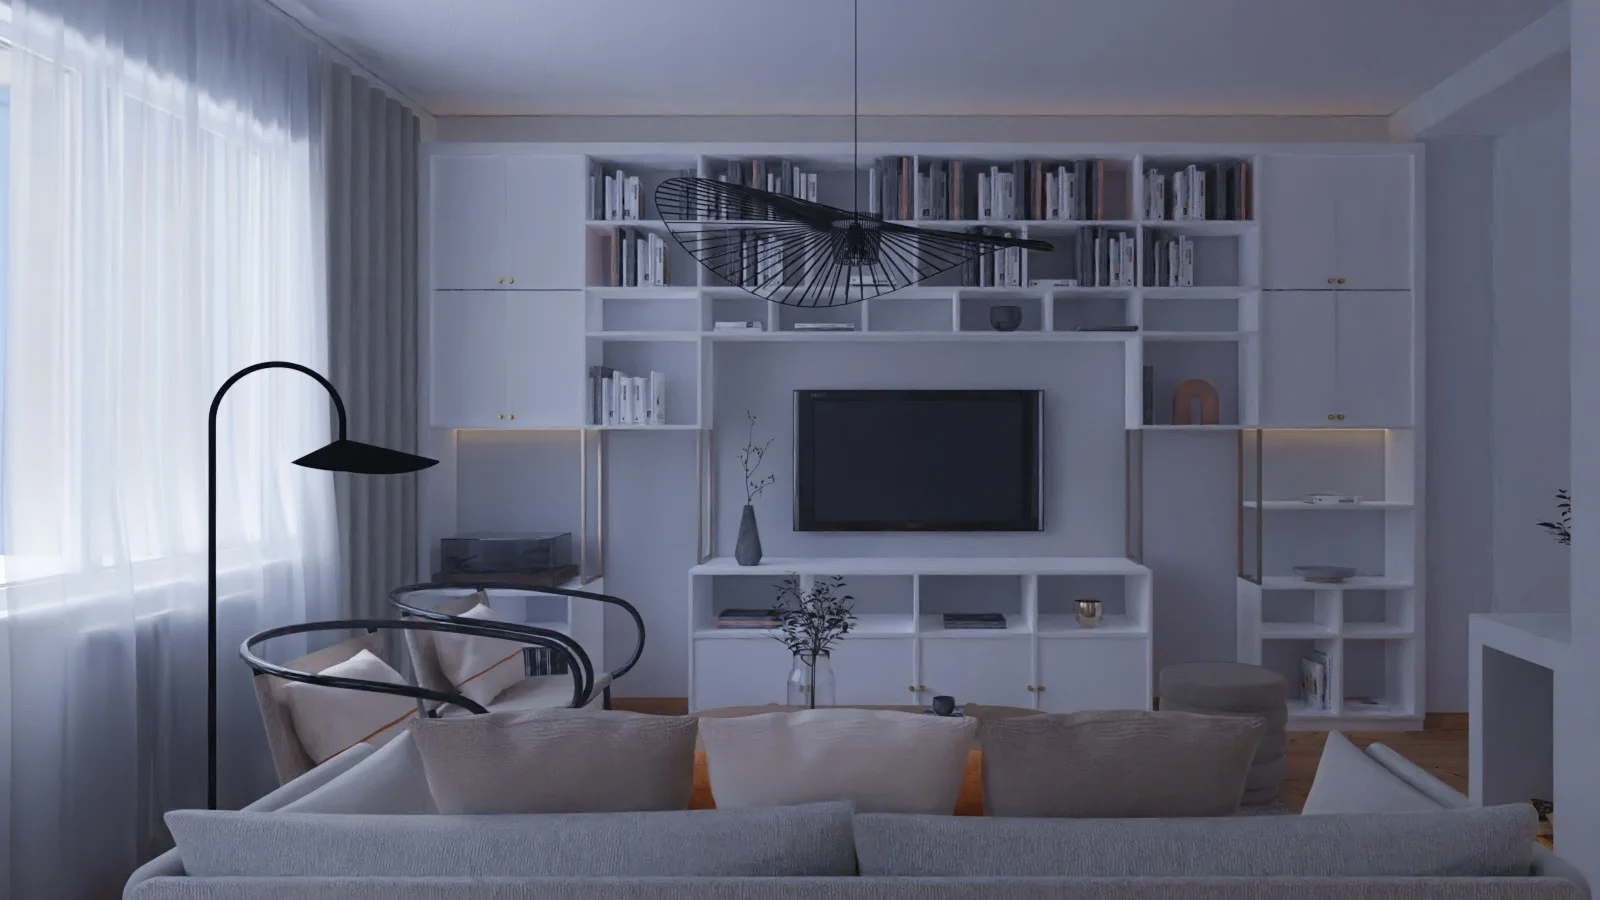
Interior Library Visualisation
A professional 3D architectural visualization showcasing a curated collection of interior design elements and library spaces with detailed 3D models and realistic rendering.

Low-Poly Cars
A collection of retro-style low poly cars and track environments designed for the classic top-down racing game, Gentracing.

Modern House Exterior Architectural Visualization
A high-quality 3D exterior rendering showcasing a modern residential building with realistic materials, lighting, and environmental context.
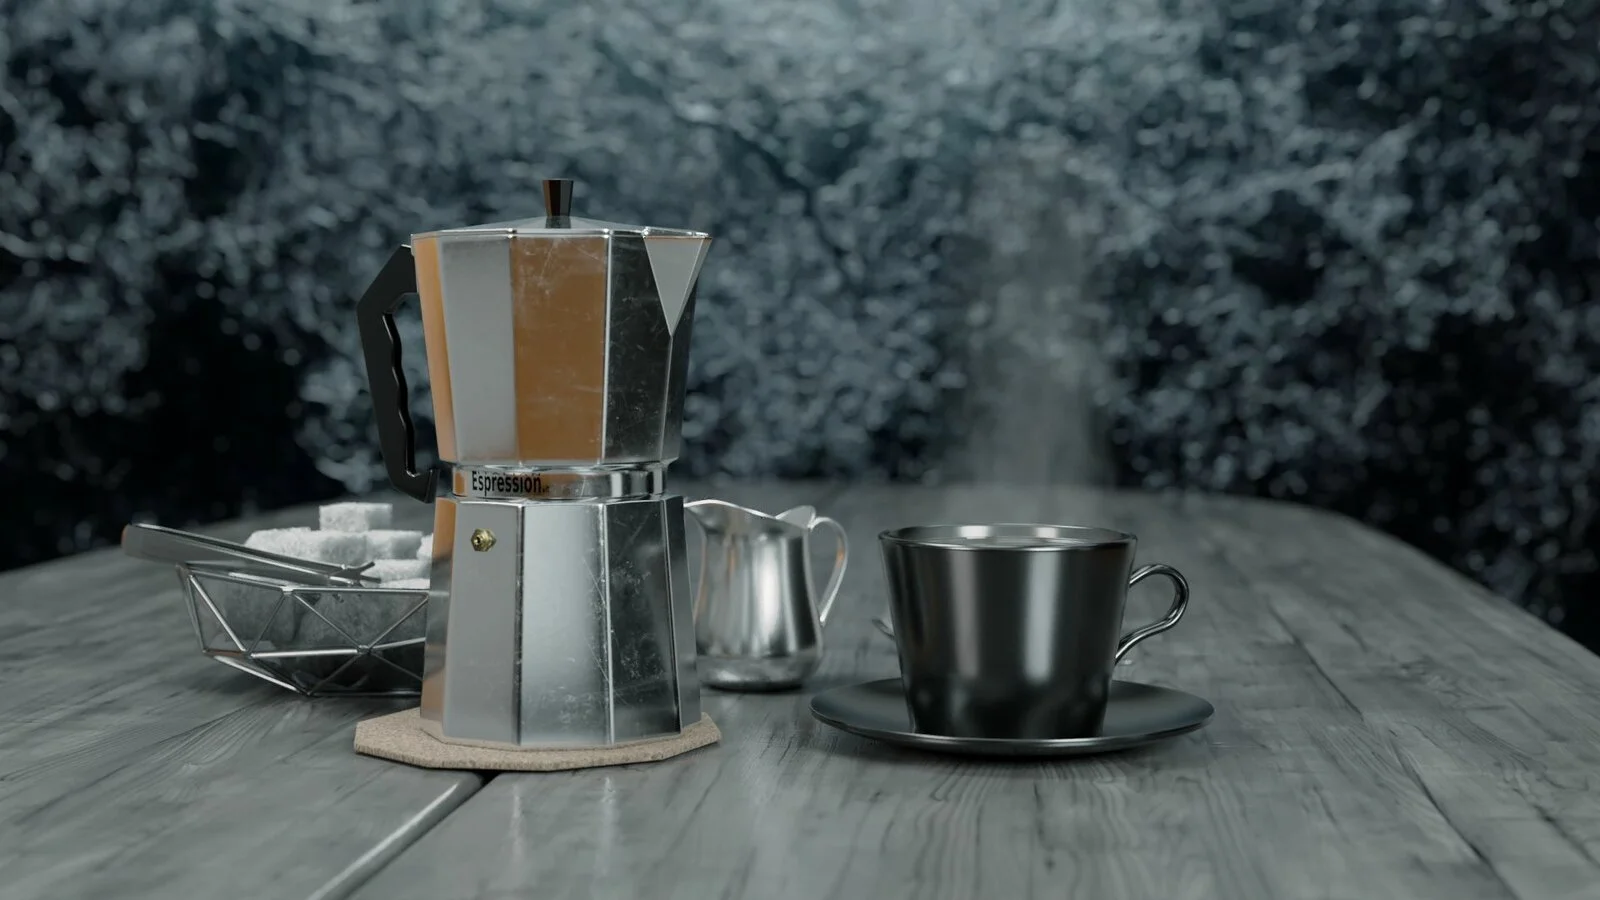
Moka Pot Product Visualization
A professional 3D product visualization designed to showcase the iconic design and functional details of the classic Moka Pot.
Frequently Asked Questions
- What do I need to provide to start?
- Any reference material helps: sketches, floor plans, photographs, CAD files, mood boards, or a written description. The more context you share upfront, the more accurately I can match your intent.
- Can you create a 3D model from photographs or drawings?
- Yes. I regularly build models from reference photos, hand-drawn sketches, technical drawings, and architectural plans. The achievable level of detail depends on the quality and number of references provided.
- What file formats are delivered?
- Final renders are typically delivered as high-resolution PNG, JPEG, or TIFF files. Source 3D files (.blend, .fbx, .obj, .gltf) can be supplied when agreed as part of the project scope.
- How is the scope and cost determined?
- Each project is quoted individually based on complexity, number of views, level of detail, and turnaround requirements. Send a brief description via the contact form and I'll provide a tailored estimate.
Have a project in mind? Let's talk about your 3D needs.
Contact